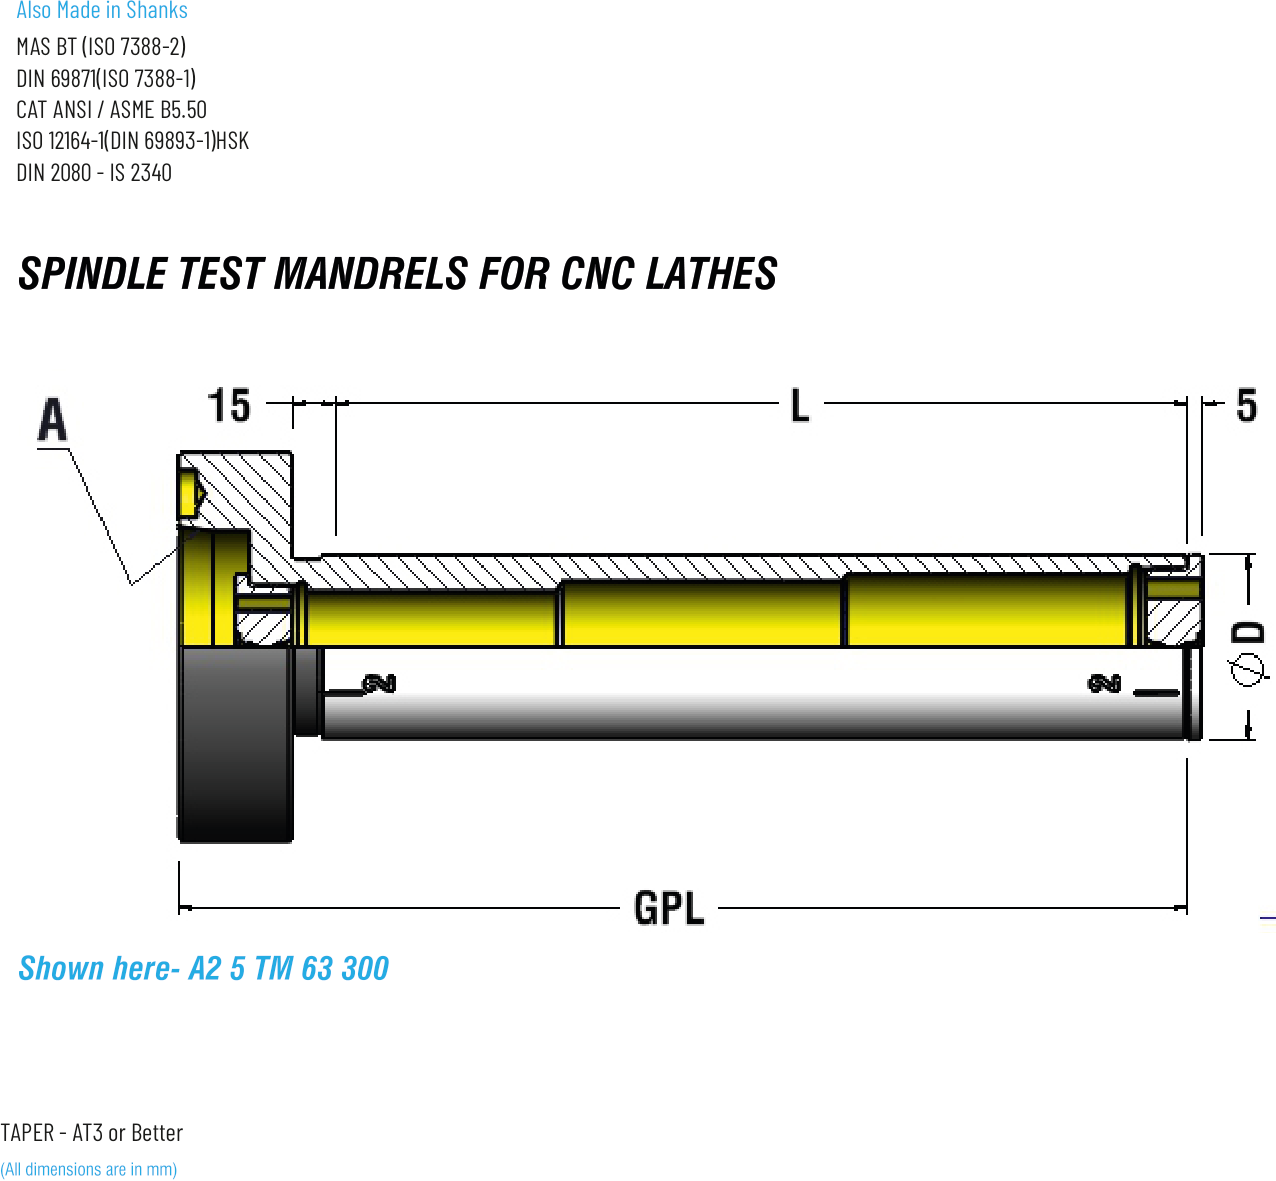
DrawingTechnical Drawing
Ordering Codes
5 codesSpecifications
Dimension Reference Guide
Hover any label to see what it measures on the technical drawing
Loading PTP CNC…
Precision tools made effortless
Spindle Test Mandrels for CNC Lathes (ISO 702-1). For checking lathe spindle runout and alignment. Available in A2-4 through A2-11 spindle nose sizes.
| Ordering Code | Shank | Spindle Taper | Gauge Length (GPL) | Bore / Tool Ø (d) | Projection (L) | Runout | Mass | Natural Deflection |
|---|---|---|---|---|---|---|---|---|
| 37 A24 TM 40 300 | — | A2-4 | 222 mm | 40 mm | 200 mm | 0.003 mm | 3.3 kg | 0.002 6 mm |
| 37 A25 TM 63 300 | — | A2-5 | 323 mm | 63 mm | 300 mm | 0.003 mm | 7.2 kg | 0.003 5 mm |
| 37 A26 TM 63 300 | — | A2-6 | 323 mm | 63 mm | 300 mm | 0.003 mm | 9.5 kg | 0.003 6 mm |
| 37 A28 TM 63 300 | — | A2-8 | 322 mm | 63 mm | 300 mm | 0.003 mm | 13.2 kg | 0.004 2 mm |
| 37 A211 TM 63 300 | — | A2-11 | 323 mm | 63 mm | 300 mm | 0.003 mm | 22.7 kg | 0.006 2 mm |
CNC Lathe Test Mandrels (ISO 702-1 (IS:2063)) is a precision CNC Spindle Maintenance Gauges product manufactured by PTP CNC Toolings Pvt. Ltd. — a precision tool-holder manufacturer in Belgaum, Karnataka, India, established 1985, ISO 9001 certified and IATF aligned. Spindle Test Mandrels for CNC Lathes (ISO 702-1). For checking lathe spindle runout and alignment. Available in A2-4 through A2-11 spindle nose sizes.
The CNC Lathe Test Mandrels conforms to ISO 702-1 (IS:2063). Every unit is MPT-tested (Magnetic Particle Testing) and proof-tested at 2.5× clamping force before dispatch.
CNC Lathe Test Mandrels is manufactured by PTP CNC Toolings Pvt. Ltd. — a precision tool-holder manufacturer in Belgaum, Karnataka, India, established 1985, ISO 9001 certified and IATF aligned. Contact sales at +91-9538456478 or ptpcnc@ptpcnctoolings.com for pricing, DXF/STEP CAD files, and lead times.
Hover any label to see what it measures on the technical drawing